Leave a Message

Thank you for your message. I will be in touch with you shortly.

147 Oakesdale Drive
Sold

147 Oakesdale Drive

147 Oakesdale Drive, Bluffton, SC 29909

$490,500
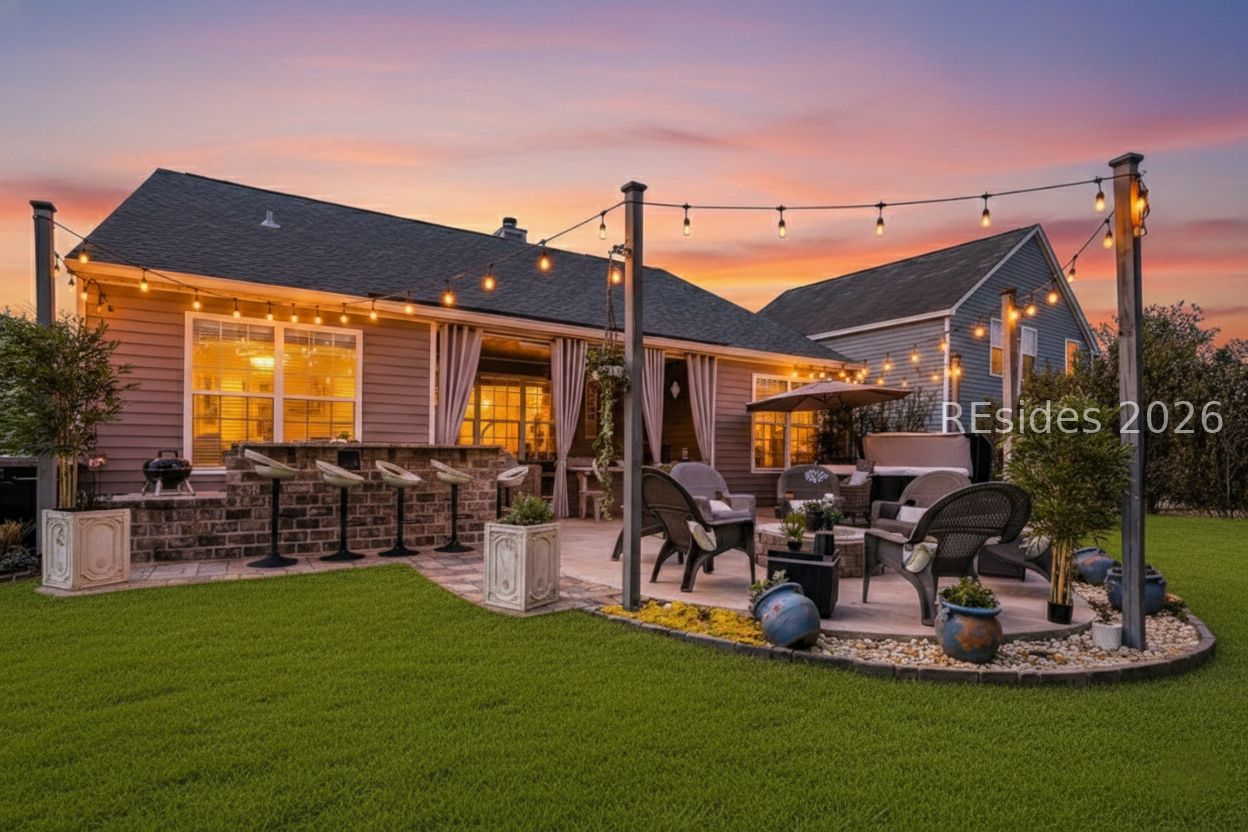
A rare opportunity to own a turn-key home under $500K in one of Bluffton's most popular communities. Miss this one now...you will regret it later! Welcome to 147 Oakesdale, a beautifully maintained and truly move-in-ready home located in the sought-after Mill Creek at Cypress Ridge community. This stunning property offers stylish updates, modern finishes, and a bright open layout designed for comfortable everyday living and effortless entertaining. Inside you'll find spacious living areas filled with natural light, upgraded flooring, designer fixtures, and beautifully appointed bathrooms including a modern vessel sink vanity. The home features generously sized bedrooms, vaulted ceilings, and flexible living space including a large upstairs bonus/loft area perfect for a media room, office, or playroom. The backyard is an entertainer's dream. Enjoy a private covered porch complete with outdoor TV viewing, roll-down movie screen, extended paver patio, outdoor kitchen, bar area, and hot tub-all within a fully fenced yard offering privacy and space to relax. Located in the highly desirable Mill Creek at Cypress Ridge community, residents enjoy resort-style amenities including a clubhouse, fitness center, lazy river pool complex, tennis courts, walking trails, playgrounds, and more. Conveniently located near Bluffton, Hilton Head Island, shopping, dining, and Savannah, this home offers the perfect blend of lifestyle, location, and value.

3
beds

2
baths

1,764 Sq.Ft. LIVING AREA

6,098.4 Sq.Ft. lot

Ann Eden

Ann Eden

Features & Amenities

Interior

  • total bedrooms3
  • Total bathrooms2
  • full bathrooms2
  • Flooring Carpet, Luxury Vinyl, Luxury Vinyl Plank
  • Fireplace Outside
  • APPLIANCES Dryer, Dishwasher, Microwave, Range, Refrigerator, Stove, Washer
  • other interior Features Tray Ceiling(s), Ceiling Fan(s), Carbon Monoxide Detector, Cathedral Ceiling(s), High Ceilings, Hot Tub/Spa, Main Level Primary, Multiple Closets, Smooth Ceilings, Separate Shower, Unfinished Walls, Vaulted Ceiling(s), Wired for Sound, Entrance Foyer, Eat-in Kitchen, New Paint, Pantry

Area & Lot

  • Status Sold
  • Date Sold June 9, 2026
  • Living Area1,764 Sq.Ft.
  • Lot Area6,098.4 Sq.Ft.
  • MLS® ID505264
  • TypeResidential
  • YEAR BUILT2007
  • NeighborhoodBluffton
  • Architecture StylesTwo Story
  • View DescriptionTrees/Woods

Exterior

  • STORIES2
  • Garage Space2.0
  • water SourcePublic
  • PoolCommunity
  • roofAsphalt
  • lot features1/4 Acre
  • parkingDriveway, Garage, Two Car Garage
  • HEAT TYPEElectric, Heat Pump
  • AIR CONDITIONINGCentral Air, Heat Pump
  • HOA AmenitiesClubhouse, Dog Park, Fitness Center, Picnic Area, Playground, Pool, Trail(s)
  • other exterior FeaturesFence, Hot Tub/Spa, Outdoor Grill, Paved Driveway, Porch, Patio, Rain Gutters

Financial

  • Sales Price$490,500
View Virtual Tour

Bluffton

Explore

Work With Ann

With decades of Hilton Head Island experience and a commitment to personalized service, Ann Eden is here to guide you through every step of your real estate journey. From finding your island retreat to selling your property, she’s dedicated to helping you make the most of island living.

Follow Me on Instagram